Meetings and event space at W Las Vegas: what planners need to know
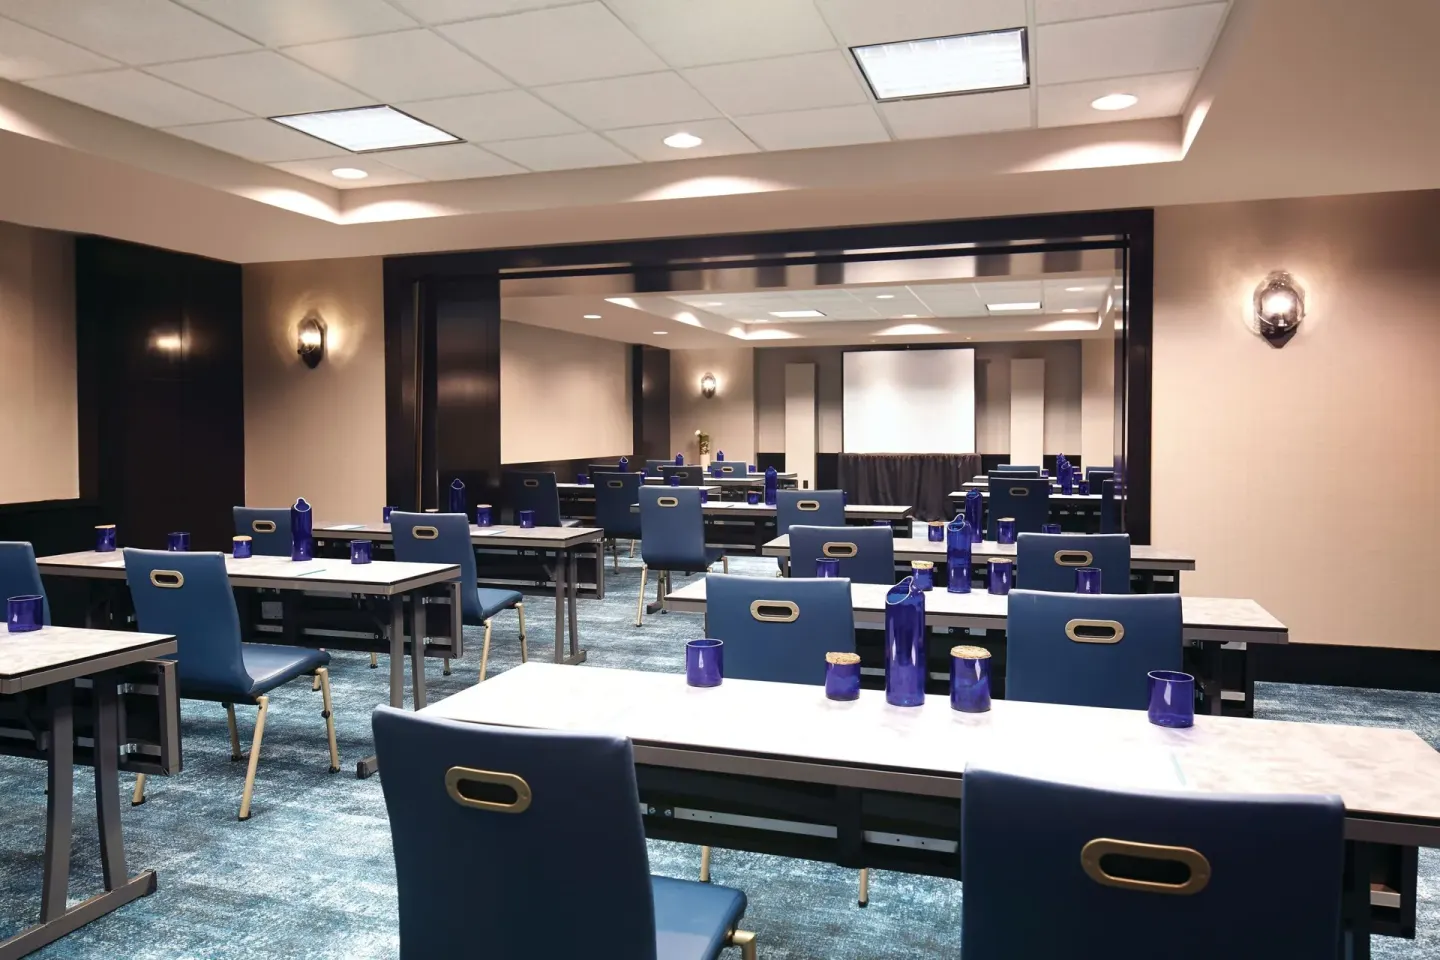
W Las Vegas offers 31 meeting rooms totaling about 20,350 sq ft, with flexible ballrooms (Sienna, Crimson, Indigo) that subdivide into combinable sections and smaller boardrooms (Sienna Boardroom, Crimson Boardroom, Indigo Boardroom) for executive meetings. Planners should expect an adults-oriented property (21+ check-in), in-house banquet/wedding services, and access to Mandalay Bay’s larger convention resources nearby.
In this guide
At-a-glance meeting-space summary
W Las Vegas provides 31 meeting and event rooms across multiple floors, totaling roughly 20,350 square feet of event space. The largest set of rooms are the Sienna, Crimson and Indigo ballrooms, each subdividable into BC/DE/FG sections.
Event capacities for the largest sections top out around 130 guests for banquet or theater-style setups in those major ballroom sections; smaller dedicated rooms include boardrooms with seating for about 12. The property handles weddings and private events through its banquet and meeting teams.
- Total meeting rooms: 31
- Total event space: ~20,350 sq ft
- Largest room blocks: Sienna, Crimson, Indigo (combinable A–G / BC/DE/FG sections)
- Small boardrooms: Sienna Boardroom, Crimson Boardroom, Indigo Boardroom (capacity ~12)
| Space | Typical use | Noted capacity |
|---|---|---|
| Sienna Ballroom (combinable A–G / BC/DE/FG) | Ballroom, conferences, receptions | Up to 130 guests |
| Crimson Ballroom (combinable A–G / BC/DE/FG) | Ballroom, conferences, receptions | Up to 130 guests |
| Indigo Ballroom (combinable A–G / BC/DE/FG) | Ballroom, conferences, receptions | Up to 130 guests |
Room-by-room details planners should request
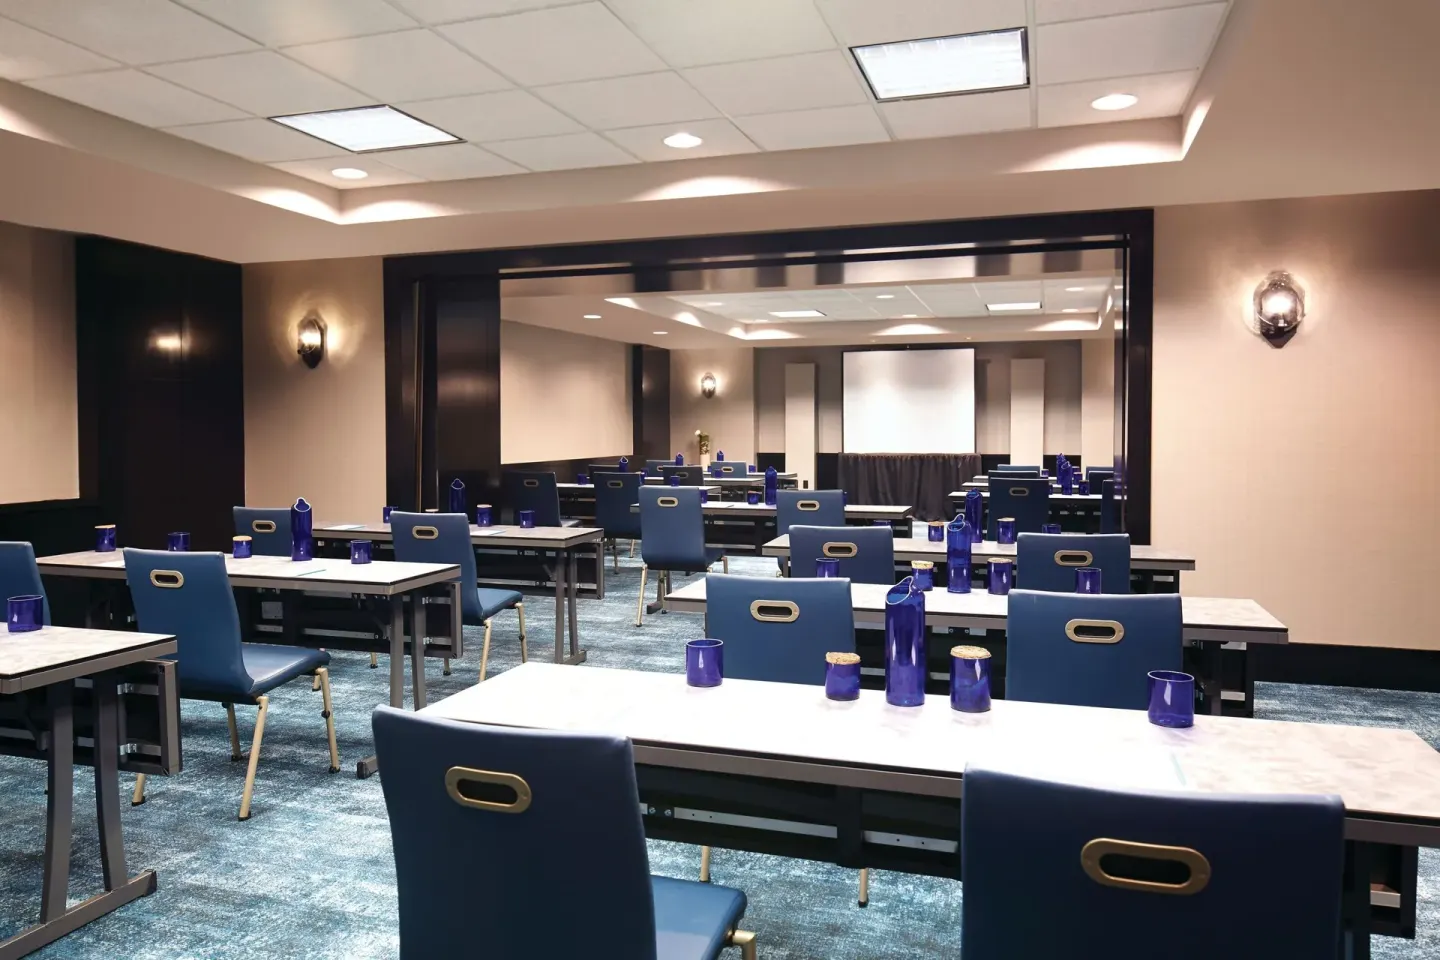
If your event needs a single medium meeting room, Sienna B is listed at 625 sq ft with capacities such as 56 theater, 24 schoolroom, 24 conference, 16 U-shape, 14 reception, and 32 banquet. Sage Living Room is another midsize option (1,250 sq ft) with a banquet-style capacity around 48.
For small executive gatherings, the Sienna Boardroom, Crimson Boardroom and Indigo Boardroom each offer conference-style seating for about 12 guests. Ask the events team for current floor plans, AV hookups, and breakout-room adjacencies when booking.
- Sienna B: 625 sq ft — theater 56 / schoolroom 24 / conference 24 / banquet 32
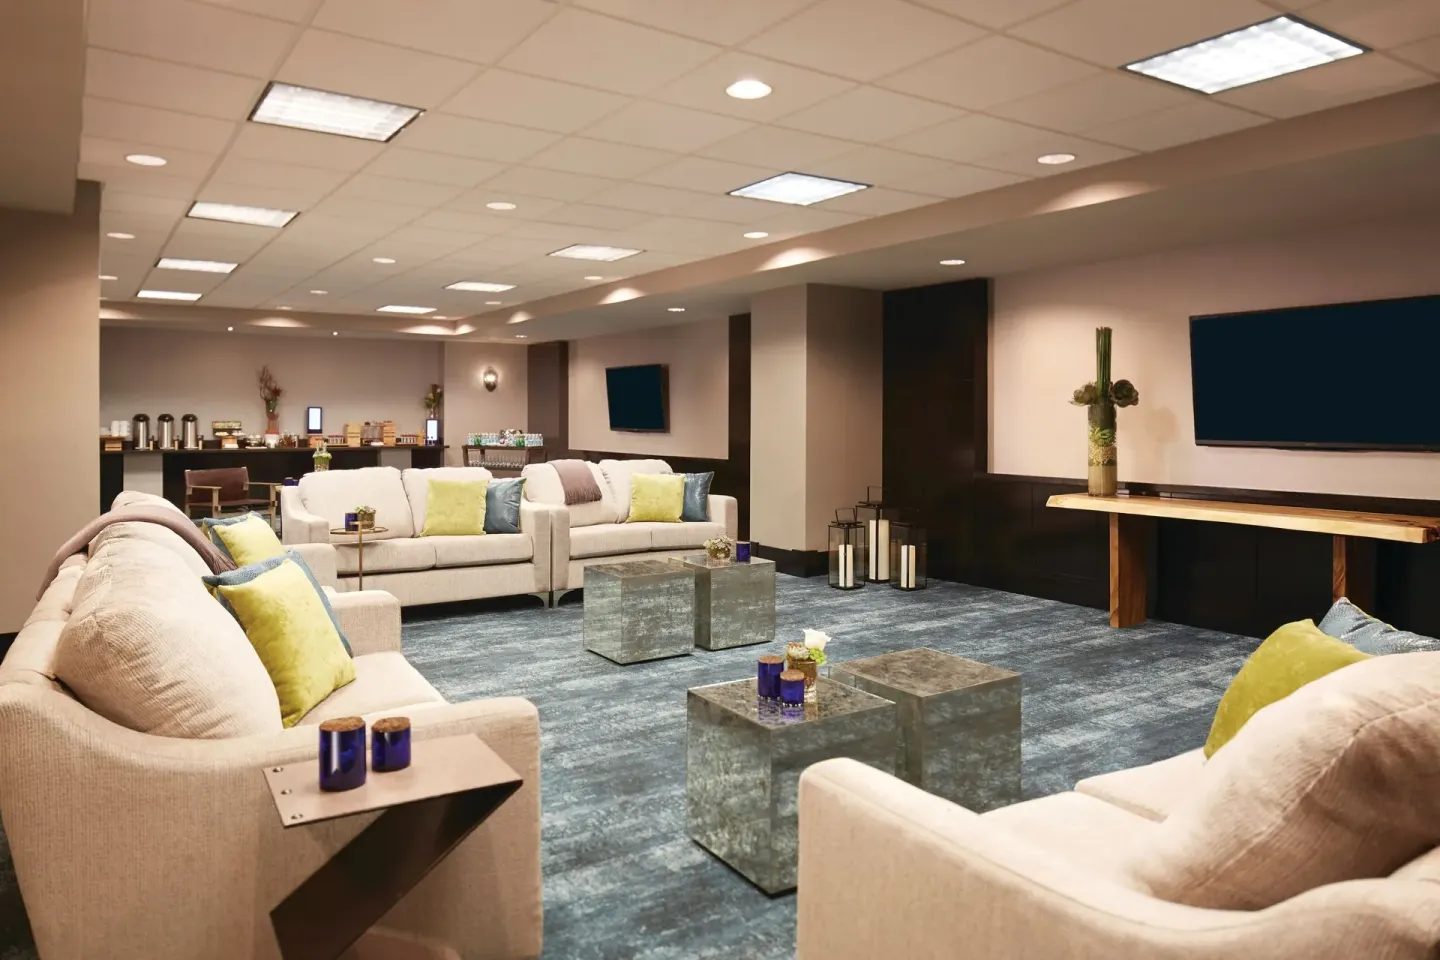
- Sage Living Room: 1,250 sq ft — banquet ~48
- Boardrooms (Sienna/Crimson/Indigo): conference seating for ~12
| Room | Sq ft / example setups | Notes |
|---|---|---|
| Sienna B | 625 sq ft — theater 56 / banquet 32 | Good for breakout or plenary of small groups |
| Sage Living Room | 1,250 sq ft — banquet 48 | Lounge-style option for receptions or breakout |
| Sienna Boardroom | Conference seating ~12 | Executive meetings and small confidential sessions |
AV, setup and service basics
Specific AV inventory (projectors, screens, microphones, staging) is not listed in the dossier; planners should request an up-to-date AV and rigging package from the W Las Vegas events team. The property provides in-house banquet and wedding services and coordinates food-and-beverage for private functions.
When you confirm a booking, ask about room turnaround times, preferred vendors (if any), and whether there are any limits on ceiling rigging or outside AV suppliers. Also verify whether meeting-room Wi‑Fi is included with your contract — guest rooms booked direct typically include in-room Wi‑Fi for Marriott Bonvoy members.
- Request current AV and rigging specs from hotel events/banquet manager
- Confirm F&B minimums and whether 3940 Coffee and Tea, Living Room or Skyfall can provide event catering or pre/post-event receptions
- Verify Wi‑Fi terms for meeting rooms as part of the contract
| Service | Planner action |
|---|---|
| AV inventory | Request the hotel’s AV packet and pricing |
| F&B and catering | Ask events team for sample menus and banquet minimums |
| Internet | Confirm meeting-room Wi‑Fi speeds and charges |
Timing, logistics and property policies important to planners
W Las Vegas enforces a minimum check-in age of 21 for guests; the hotel operates as an adults-oriented property. The events team and front desk are available 24 hours for logistical needs and coordination.
Standard guest check-in is from 3:00 PM (check-in window extends to midnight) and check-out is at 11:00 AM. A credit/debit card authorization for a deposit (USD 100 per accommodation, per day may be required) is commonly requested at check-in; confirm event-specific deposit and payment terms with sales.
- Minimum check-in age: 21 (affects guest room rooming lists and attendees who will stay overnight)
- Check-in: from 3:00 PM (window to midnight); check-out: 11:00 AM
- Deposit: property may authorize $100 per accommodation, per day — confirm event-specific policies
| Policy | Planner note |
|---|---|
| Guest-age minimum | 21+ required to check in — plan rooming lists accordingly |
| Deposit | Confirm deposit and release timing with hotel (domestic vs international holds differ) |
| Contact | 24-hour front desk and concierge available for event needs |
On-property amenities and extras for attendees
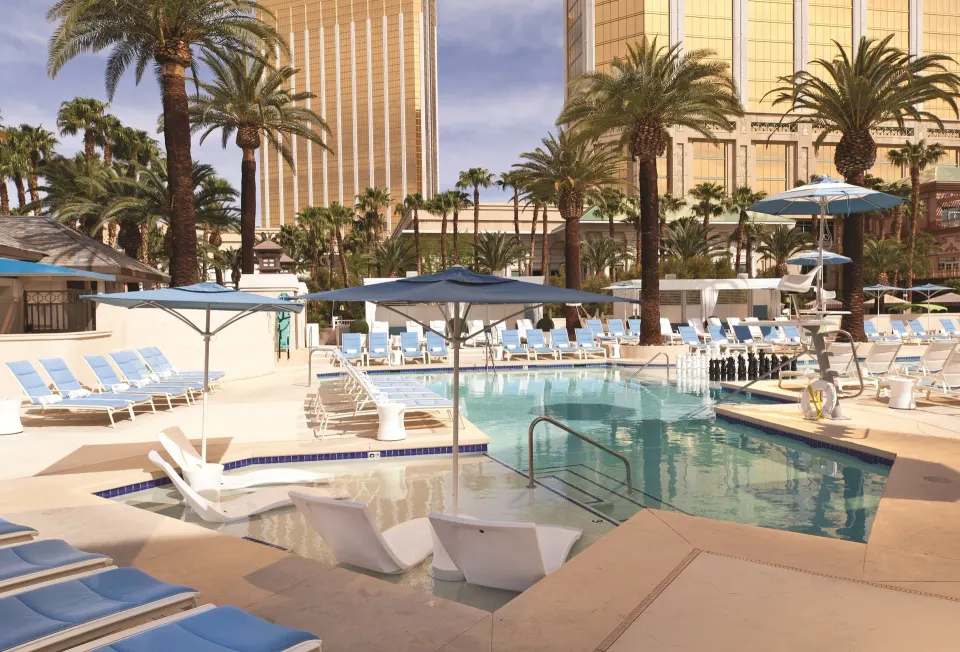
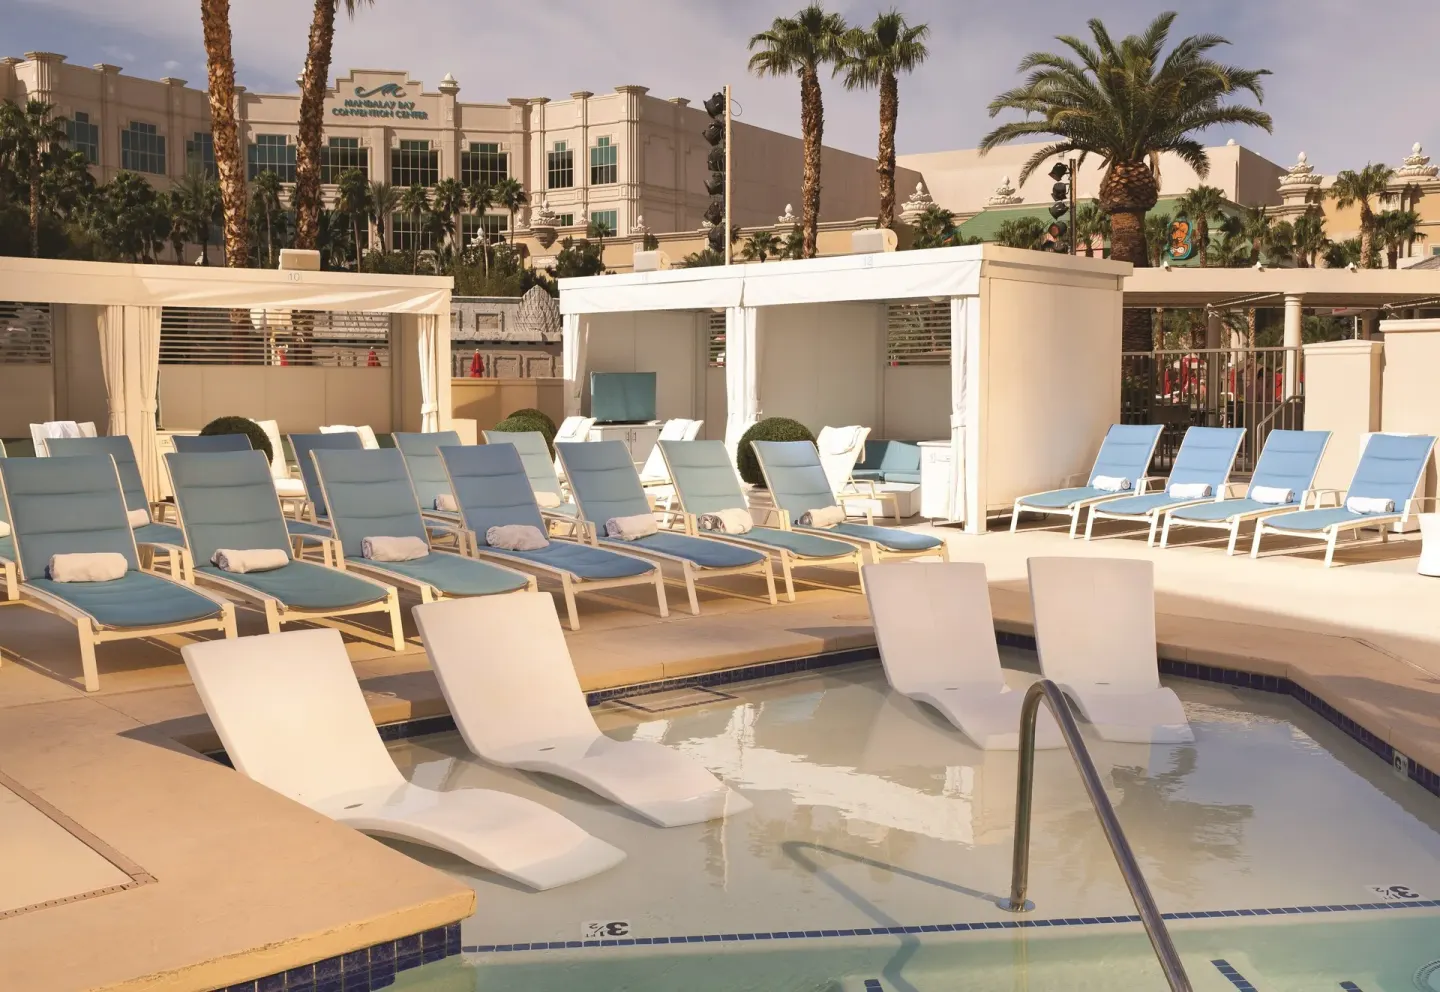
W Las Vegas sits within the Mandalay Bay Resort complex, so attendees have access to the WET Deck pool, Mandalay Bay pools and beach features, and the BATHHOUSE Spa (hotel guests only for some day-pass options). The hotel has on-site dining such as 3940 Coffee and Tea, the Living Room lounge, and Skyfall Rooftop Bar and Lounge for evening functions.
Fitness and spa services have age rules: BATHHOUSE Spa requires guests to be 18 or older; spa day passes are available to hotel guests. Cabanas at the WET Deck can be reserved for a surcharge — check availability and pricing with the hotel events team when planning leisure components of a program.
- Dining: 3940 Coffee and Tea (breakfast/lunch), Living Room (lobby lounge), Skyfall Rooftop Bar and Lounge (64th floor)
- Spa: BATHHOUSE Spa — hotel-guest day passes and treatment bookings; spa hours listed (Thu–Mon, 8:30 AM–5:00 PM)
- Pool: WET Deck outdoor pool plus access to Mandalay Bay pools and beach environment; cabanas available for surcharge
| Amenity | Planner tip |
|---|---|
| Skyfall Rooftop Bar and Lounge | Book a rooftop reception — confirm capacity and DJ/entertainment policies |
| BATHHOUSE Spa | Reserve group treatments or day-pass blocks for attendees (hotel-guest day pass pricing noted in property dossier) |
| WET Deck and cabanas | If planning pool events, confirm cabana availability and surcharge |
Getting attendees to W Las Vegas and nearby resources
W Las Vegas is located at 3940 Las Vegas Blvd South within the Mandalay Bay Resort complex at the south end of the Strip. Harry Reid International Airport (LAS) is about 2.5 miles away; the property does not provide an airport shuttle, so most attendees arrive by taxi, rideshare, private transfer, or public bus.
The hotel is attached via a covered walkway to Luxor and has a complimentary tram linking Mandalay Bay to Luxor and Excalibur. Nearby venues include Mandalay Bay Convention Center (adjacent), T-Mobile Arena (under a mile), Allegiant Stadium (approx. a 20-minute walk) and Shark Reef Aquarium (short walk).
- Address: 3940 Las Vegas Blvd South, Las Vegas, NV 89119
- No airport shuttle — recommend rideshare/taxi/private transfer or public bus
- Attached to Mandalay Bay complex; adjacent to Mandalay Bay Convention Center
| Nearby | Approx. distance or note |
|---|---|
| Mandalay Bay Convention Center | Adjacent |
| T-Mobile Arena | ~0.7 miles |
| Allegiant Stadium | About a 20-minute walk |